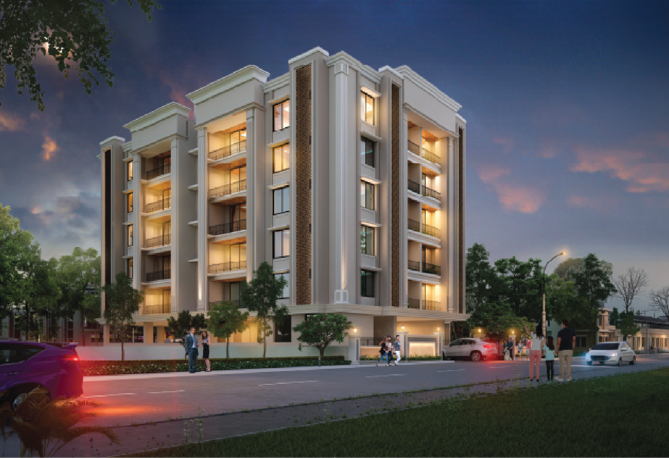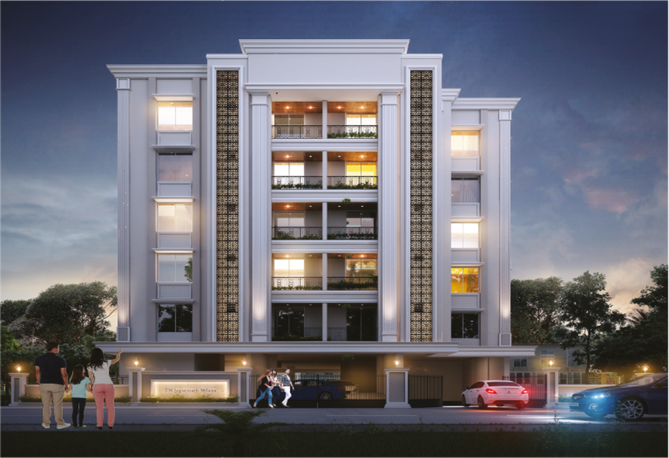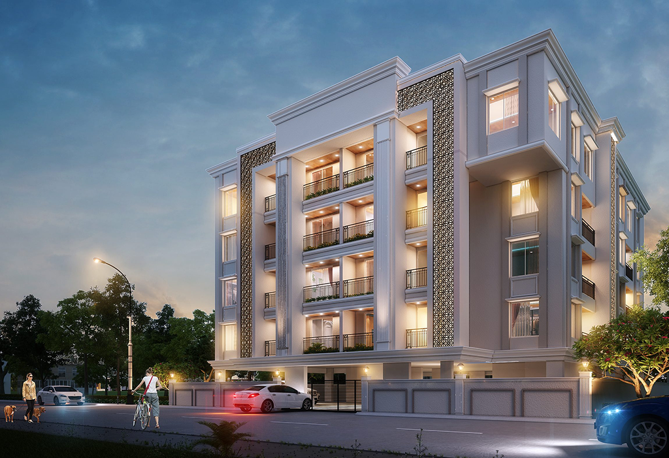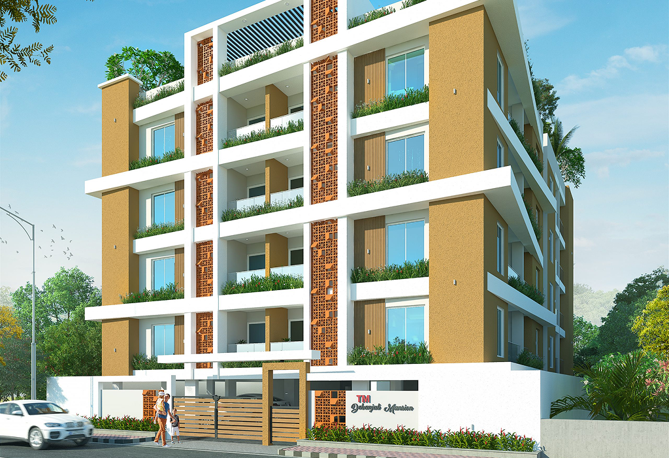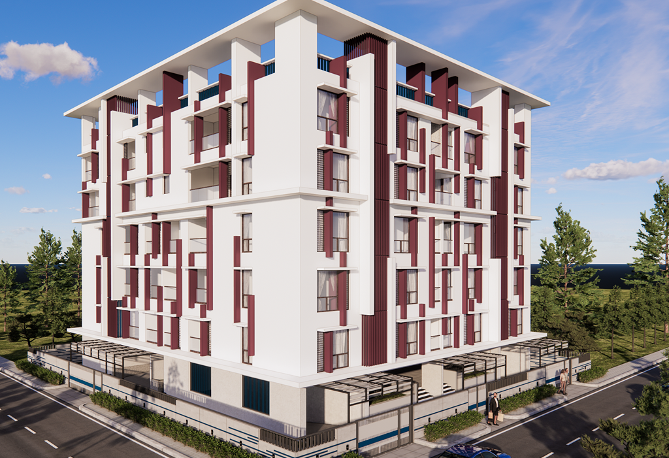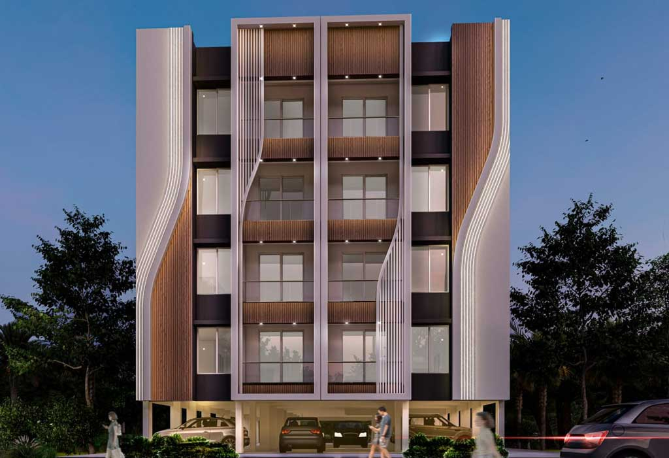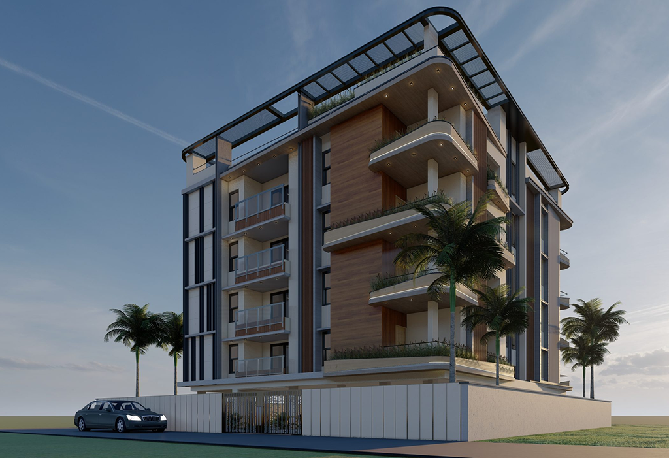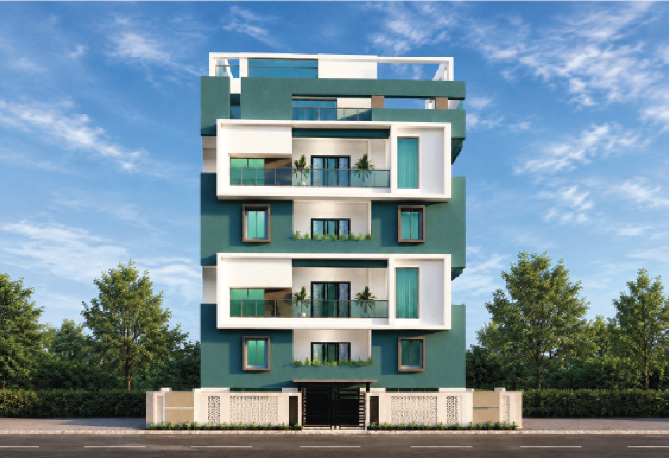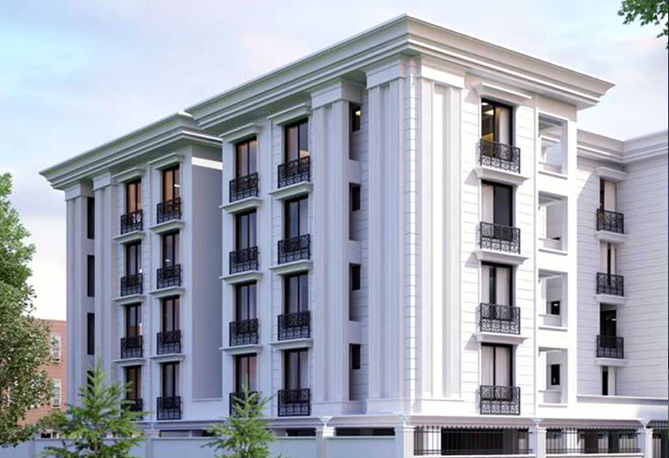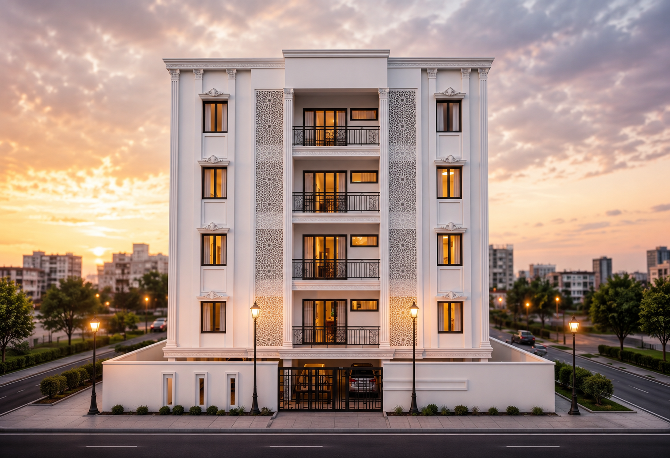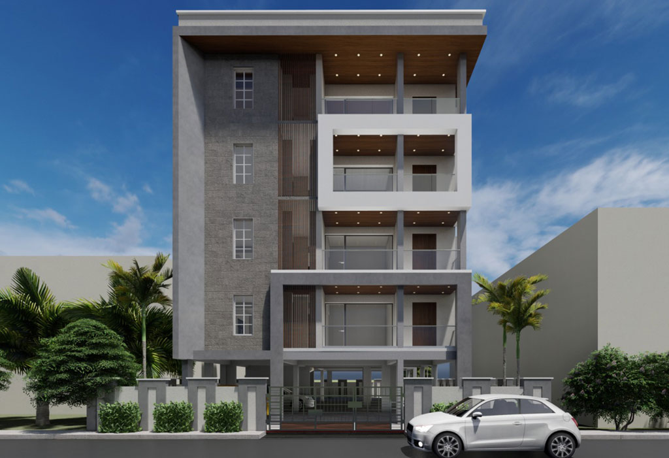
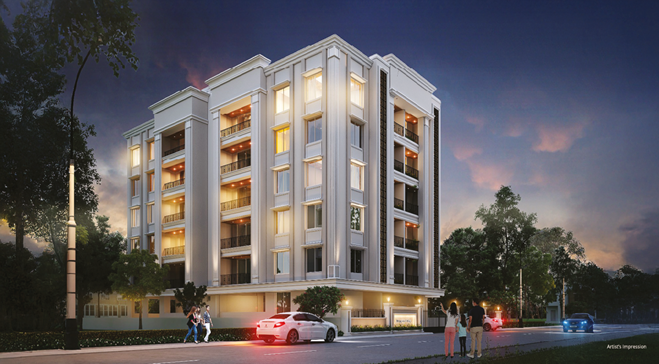

TM Jagannath Nilaya

An Exclusive Address Of Destination

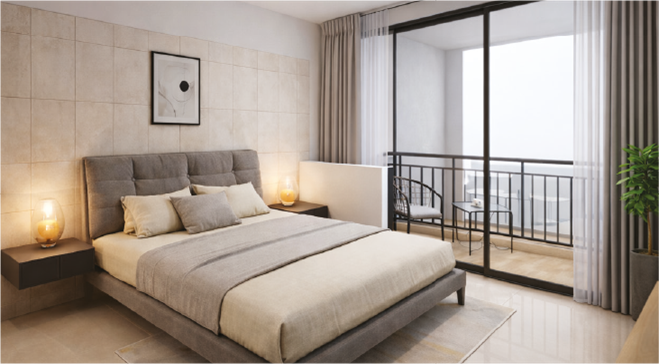
A distinguished 3BHK with pooja room residential address in BJB Nagar, developed by TM Constructions, crafted for those who value refined architecture and modern comfort. Thoughtfully planned layouts, premium specifications, and ample natural light create homes that balance elegance with everyday functionality.

BJB Nagar, Bhubaneswar

2255 Sft.

3 BHK with Pooja Room

Thoughtfully Planned Living

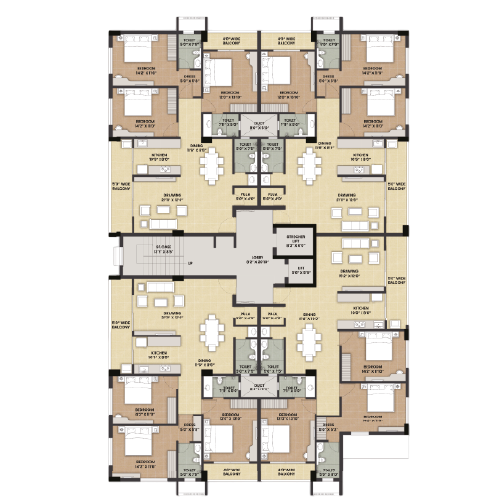
Floor Plan Floor Plan

TM Jagannath Nilaya

Every floor is thoughtfully planned to maximize space, privacy, and natural ventilation. With only four spacious 3BHK residences on each level, the layout ensures a serene and exclusive living experience. Smart circulation, abundant daylight, and efficient space utilization create a perfect balance of comfort and functionality for modern families.
  • RERA: MP/19/2025/01401
  • Total Floor: 6 Storeys
  • No. of Units 20 Apartments
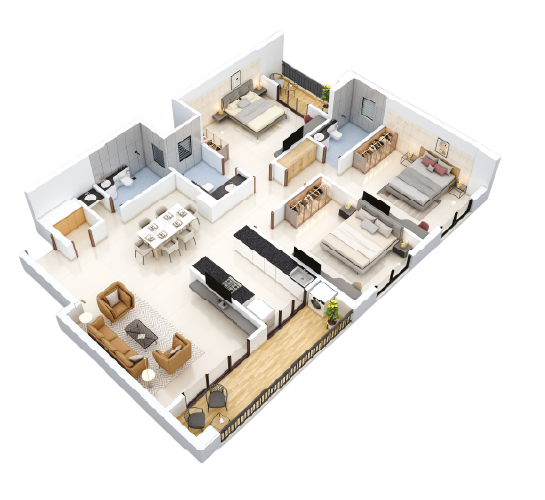
3BHK with Pooja Room Floor Plan

TM Jagannath Nilaya

Designed for effortless living, each 3BHK home with a dedicated pooja room offers a seamless blend of elegance and practicality. Spacious interiors, well-defined living spaces, and generous balconies ensure comfort, natural light, and ventilation in every corner. Every detail is crafted to elevate your everyday lifestyle with sophistication and convenience.


  • RERA: MP/19/2025/01401
  • Total Floor: 6 Storeys
  • No. of Units 20 Apartments
Download Brochure

Designed for Distinction

?php echo $title;?>
Fire & Cyclone Resistant Structure
?php echo $title;?>
24×7 Smart Security with CCTV Surveillance
?php echo $title;?>
Video Door Phone for Enhanced Safety
?php echo $title;?>
24×7 Water Supply
?php echo $title;?>
Solar Powered Common Areas
?php echo $title;?>
EV Charging Plug Point Provision

A Central Address with Seamless Access.

approx. from Railway Station
3.1 km
approx. from Airport
3.9 km
approx. from Hospital
3.5 km
approx. from College
750 m
approx. from Shopping Mall
900 m

Other Projects